Rooms for light to arrive in.
- Architecture
- Interiors
- Landscape
- Founded
- 2011At a kitchen table in Alfama
- People
- 14Architects, interior and landscape designers
Fifteen years, one table at a time.
The studio began in 2011 at a kitchen table above a bakery in Alfama, with one competition entry and a borrowed plotter. The entry did not win. The plotter is still here.
Since then we have worked on houses, museums, hotels and gardens, almost all of them in Portugal, almost all of them for people who found us by walking through something we made. We keep the studio small on purpose: every project is led by a partner from the first site visit to the last snag list.
Our name comes from the Portuguese and French word for the small shade you carry with you. It is what we think architecture should be at its best: portable, modest, and very good at holding off the midday sun.
- 2011
A table in Alfama
Inês Valadares founds the studio with a single competition entry and a borrowed plotter.
- 2014
First house
Casa Pátio, a courtyard house in Setúbal, is completed for a retired schoolteacher.
- 2016
Tomás joins as partner
The studio grows to six and takes on its first public brief, a market hall roof.
- 2019
Interiors studio opens
Lise Andersen sets up the interiors and furniture practice in the room next door.
- 2021
The printworks
We move into a former printworks on Rua das Janelas Verdes, with a model shop in the old press hall.
- 2024
Museu da Luz
Our first museum opens in Évora and receives the Prémio Luz Austral for public buildings.
- 2026
Fifteen years
Biblioteca Norte breaks ground in Braga. We are fourteen people and one studio dog.
Four rules we never break.
Written on the wall by the model shop, and read aloud at the start of every project.
- 01
Light before plan
We draw the sun before we draw a wall. Every project begins with a week of light studies on site, at dawn, noon and dusk.
- 02
Fewer, better materials
Lime, timber, stone, clay. We limit each building to a handful of materials and detail them until they need nothing else.
- 03
Stay to the end
A partner leads every project personally, from the first visit to the handover and the return a year later.
- 04
Build to be repaired
We design joints that can be opened, surfaces that can be patched and rooms that can change use without demolition.
The people at the long table.
Six of the fourteen. Select a name to read more.
A printworks by the river.
Rua das Janelas Verdes 42, 1200-690 Lisbon
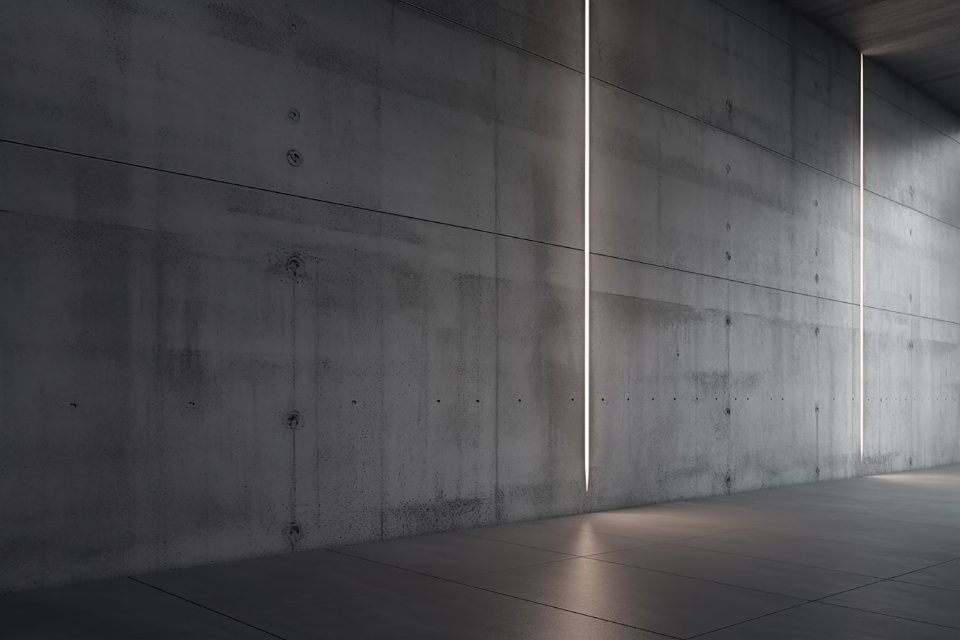 Model shop
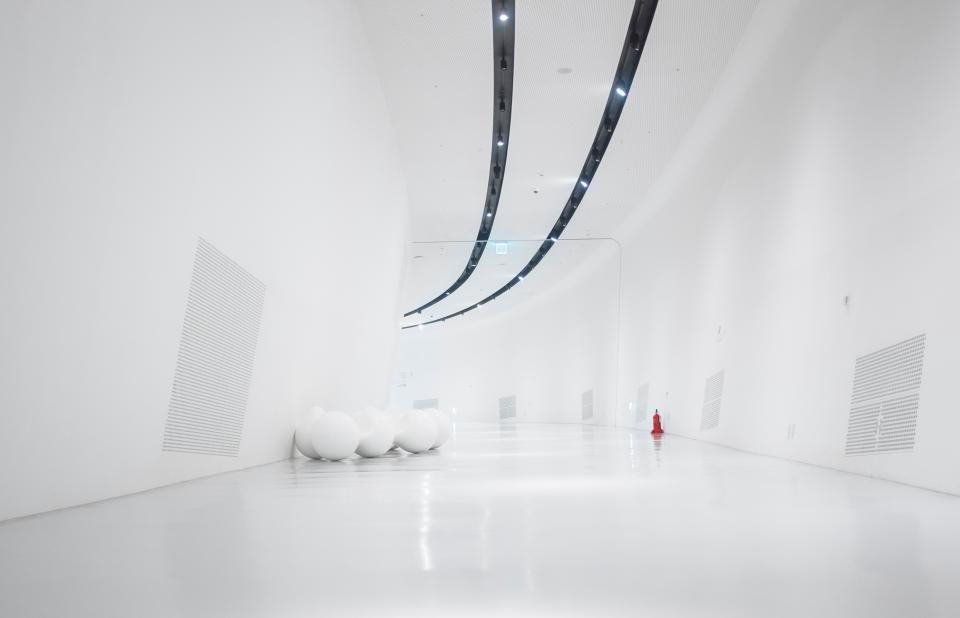 Ground floor
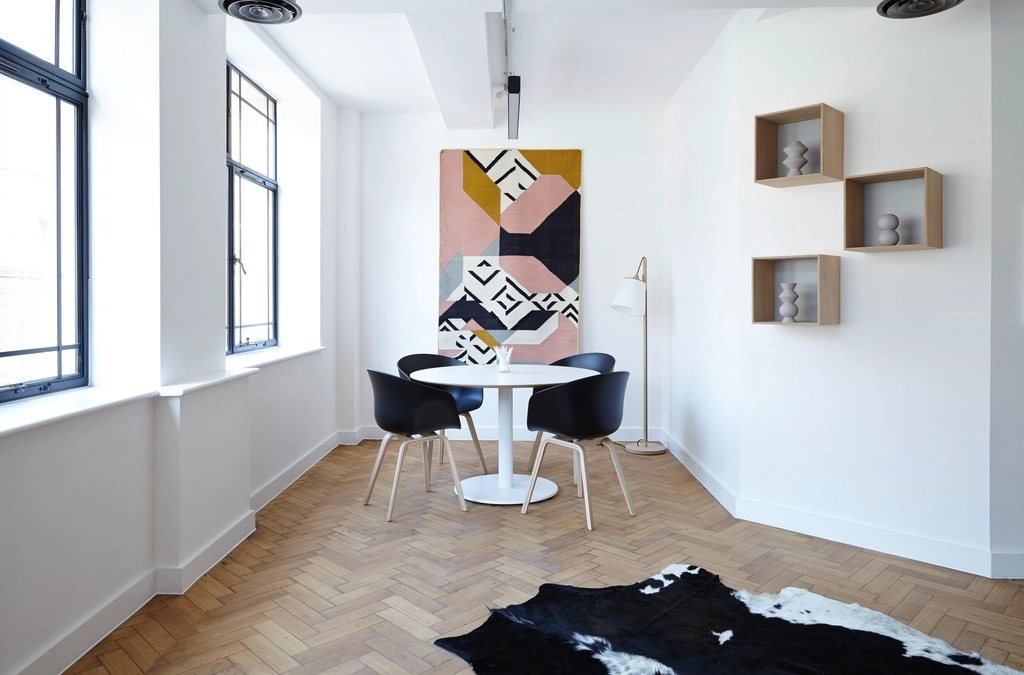 Mezzanine
 Morning light
Draw with us.
We hire a few people each year: architects, interior designers and one intern every spring.
See open roles The stair up to the studio