- No. 03
- Project
- 5 min read
A library for the square.
Work has begun on Biblioteca Norte in Braga. A first look at the deep window grid on its four façades, and how each one was tuned for the light of the square it faces.
 Rafael MouraProject architect
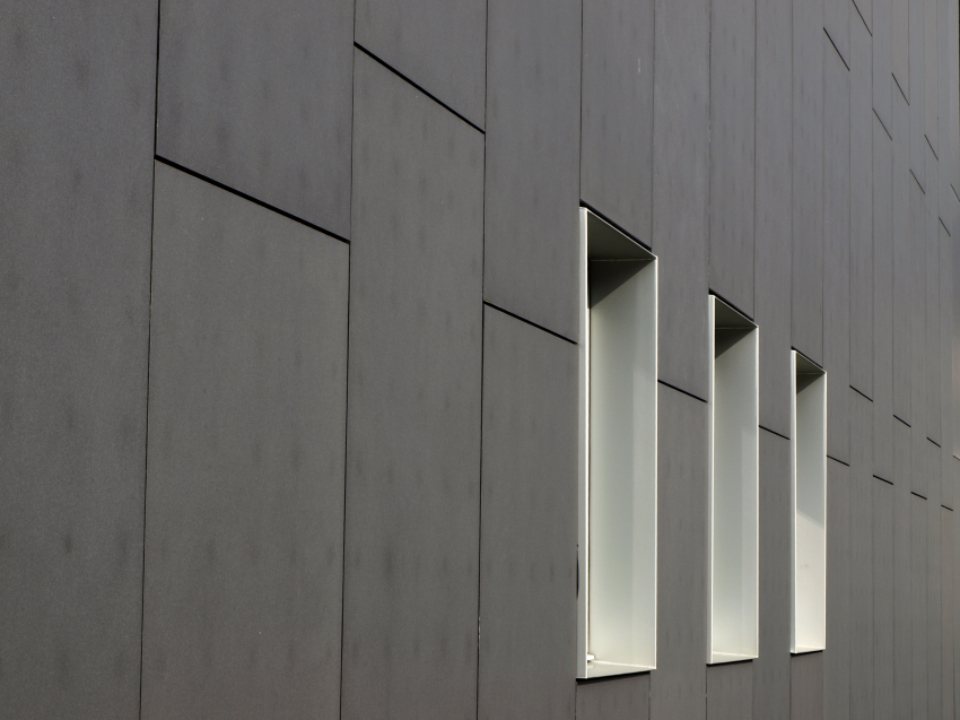
A library has two jobs that pull in opposite directions. It must be open, generous and visible from the street, so that people feel invited in. And it must be calm, shaded and quiet inside, so that people can read. Glass does the first job and fails the second; stone does the second and fails the first. Most of our design time on Biblioteca Norte went into finding a façade that could do both.
The answer is a grid. Every façade is a frame of precast concrete with deep openings, eighty centimetres from outer face to glass. From the square the building reads as a single carved block. From a reading desk inside, each window frames one small piece of the town: a rooftop, a bell tower, a tree.1
Part 01Four façades, four grids
The grid is not the same on every side. On the south façade, facing the square, the fins are deeper and the openings narrower, to cut the high midday sun. On the north, where the light is soft and even, the openings grow wider and the frame thinner. East and west use vertical fins angled a few degrees towards the square, which blocks low sun in the morning and evening while keeping the view.
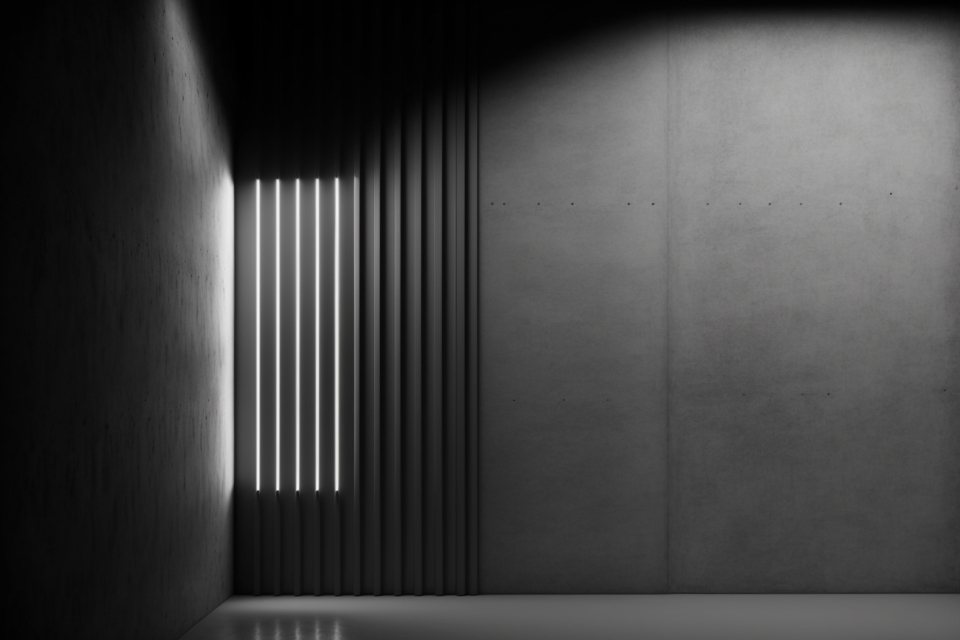
We tested each version with a full-size mock-up of two bays, built at the precast yard and turned on a frame so we could set it to each orientation. We sat inside it with a light meter and a book at every hour from eight until six, on the solstices and the equinoxes.2 Several elegant ideas did not survive the light meter.
From the square it should read as one quiet block. From a desk inside, each window should hold one small piece of the town.
Part 02The one open window
There is one exception to the grid. At the corner where the old market street meets the square, a single opening is left fully glazed and three storeys tall. It is the children’s library on the ground floor, the main stair above it and a reading terrace at the top. At night, when the rest of the building is dim, that corner stays lit like a lantern.
Foundations are now complete and the first precast panels arrive in November. The library is due to open in the spring of 2028. We will write again when the south façade is up and we can sit inside it for real.