- No. 01
- Essay
- 6 min read
On thresholds.
A door is a decision. An arch is a pause. Notes on the few metres between the street and the room, and why we keep spending most of our drawing time there.
 Inês ValadaresFounding partner, architect
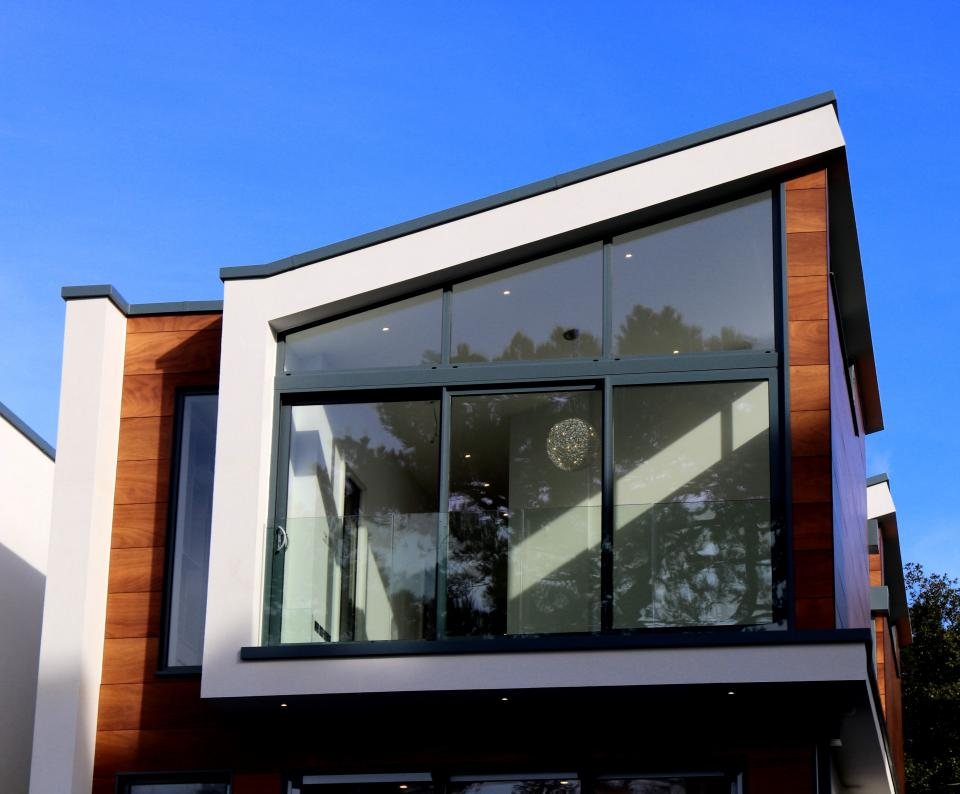
Every house we have built began with a threshold. Not with a plan, or a section, or the view, but with the question of how you arrive. Where do you slow down? What do you see first, and what is held back? How long does it take for the noise of the road to fall away? These are small questions, and they are almost never in the brief, but the answers decide how a building feels for as long as it stands.
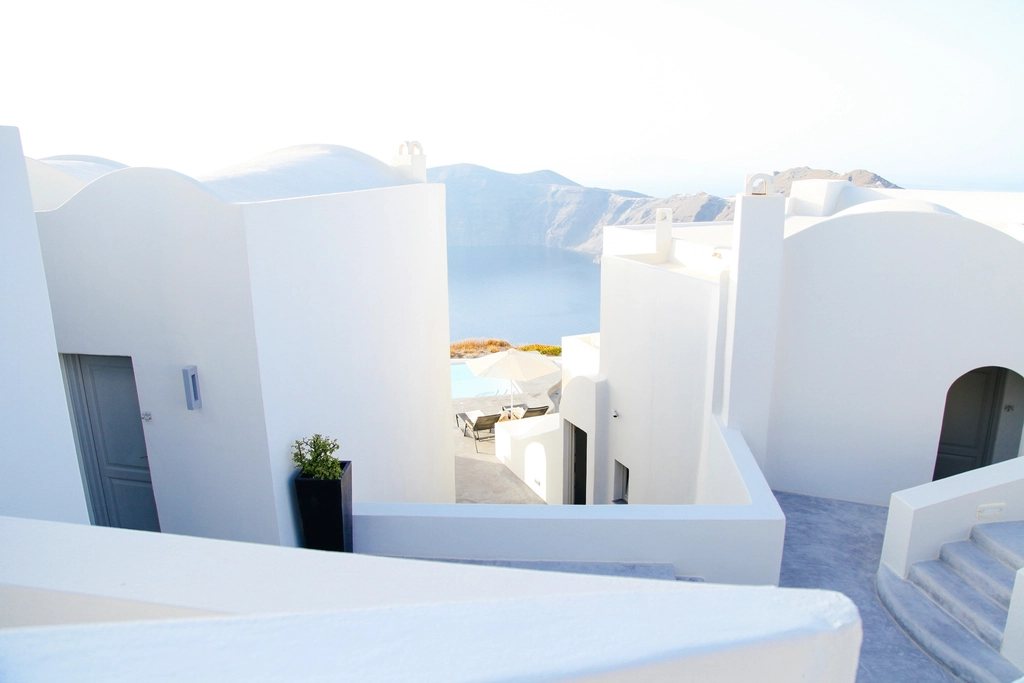
At Casa do Arco in Comporta, the client asked for a front door that would “not look like a front door”. We spent four months on that sentence. The answer was an arch two metres deep, cut through a lime wall sixty centimetres thick, with the door itself set far back in the shadow. You walk into the shade before you walk into the house.1
Part 01The depth of a wall
Thin walls make thresholds into lines. You are outside, then you are in, and the change happens in the width of a door leaf. Thick walls make thresholds into places. They give you somewhere to stand, to leave a wet umbrella, to let your eyes adjust. Old Alentejo houses are full of these deep openings, and they are not a style. They are a response to sun, to heat and to the habit of sitting in a doorway at dusk.
We now draw every opening in section before we draw it in elevation. A section shows depth: the reveal, the sill, the way light falls across the floor in the morning and climbs the wall in the evening. An elevation only shows a hole. If a threshold looks good in elevation and dull in section, we start again.
You walk into the shade before you walk into the house. That second of dimness is the most important room we design.
Part 02What an arch does
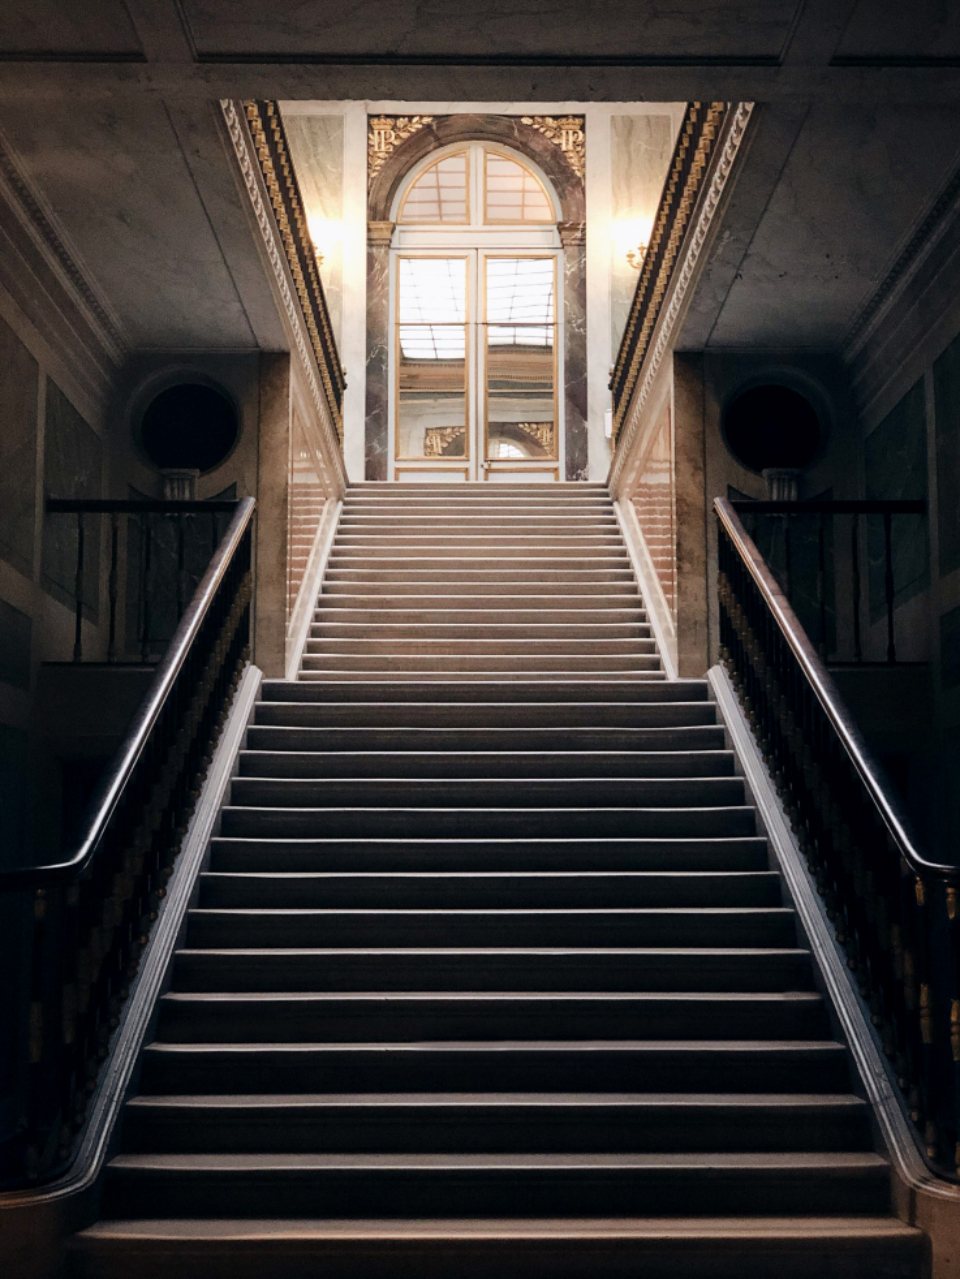
A rectangular opening says: this is a gap in the wall. An arch says: this wall was made to be passed through. The curve carries the eye up and over, and it gives the shadow inside a softer edge. In practice it also does something more prosaic. It sheds the load of a heavy wall without a steel lintel, which means we can build the opening in the same material as the wall around it.2
We are not romantic about arches. Most of our openings are square, and plenty of our best thresholds are nothing more than a change of floor, a step down, or a ceiling that drops by forty centimetres before it opens up again. The point is not the shape. The point is to give the moment of arrival its own dimension, so that it can be felt rather than merely crossed.
Part 03Small rules we keep
Over fifteen years a few rules have stuck. Change the floor material at the threshold, never in the middle of a room. Let the light inside be lower than the light outside, so the eye settles. Place the first view on a diagonal, never straight ahead. And always leave a ledge near the door, wide enough for keys, a letter or a bowl of lemons.3
None of these rules are ours alone. They come from builders, from clients and from walking through a great many old houses with a tape measure. What we have learned is that a threshold is where a building tells you how to behave inside it, and that it is worth getting right before anything else.
Notes
- 1The arch is 2.1 metres deep and 1.6 metres wide. The door is set 1.4 metres back from the outer face of the wall. ↩
- 2The arch was built in solid lime-bedded brick by a mason from Grândola, over a reusable timber centring we have since lent to two other sites. ↩
- 3The lemons are optional. The ledge is not. ↩